139 Dowling St Woolloomooloo NSW

139 Dowling St, Woolloomooloo, NSW

139 Dowling St Woolloomooloo NSW

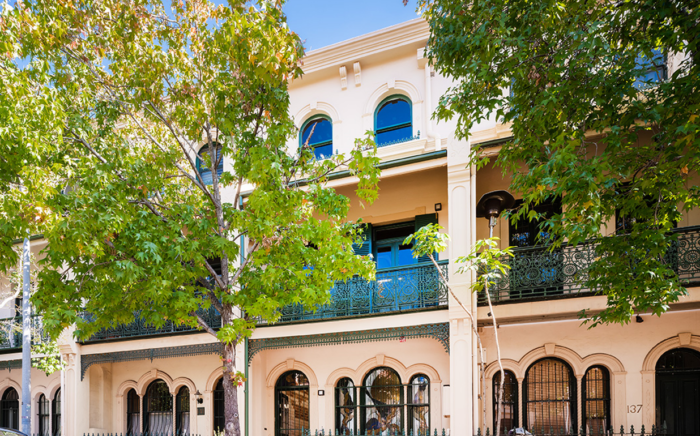
Located in the beautiful suburb of Woolloomooloo, this commanding late-Victorian terrace was set to undergo a complete renovation and rear extension, transforming it into a unique commercial office space.

Timeline

20 months – design through to completed works.

Blending old with new to achieve heritage

Engaged by M.A.D Bespoke Property Group, CORE delivered a 360-degree, multi-disciplinary structural and building services solution for 139 Dowling St, Woolloomooloo.

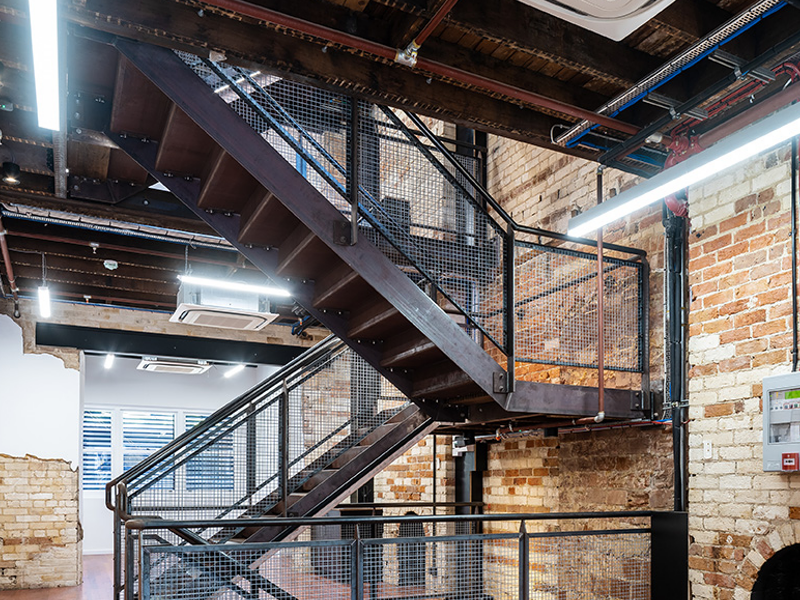
One of the most impressive features of the project was the design of a custom, inter-tenancy steel staircase showcasing an industrial, warehouse-style finish, serving as a unique focal point within the overall design.

Structural framing for the building’s flooring and rear facade was also designed in-house and utilised as much of the existing structure and framing as possible, resulting in a cost-effective solution that preserved the building’s heritage, achieved architectural intent and delivered the functionality and aesthetic of modern day.

The project spanned 5 open plan levels with CORE’s fire, electrical and hydraulic teams engaged to provide all-encompassing building services design in support of the building’s renovation and extension.

Experts in existing buildings with a passion for heritage, CORE are proud to have completed another successful transformation.

9 Hunter St A 361 Military Road Mosman NSW

9 Hunter St, Sydney, NSW

9 Hunter St Sydney NSW

Located in the heart of the Sydney CBD, 9 Hunter St is a 17 level office tower with a multi-tenant profile situated above one of the city’s busiest food courts.

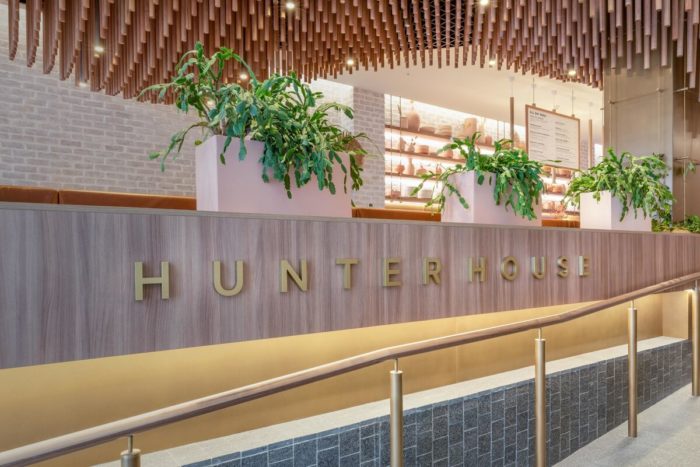
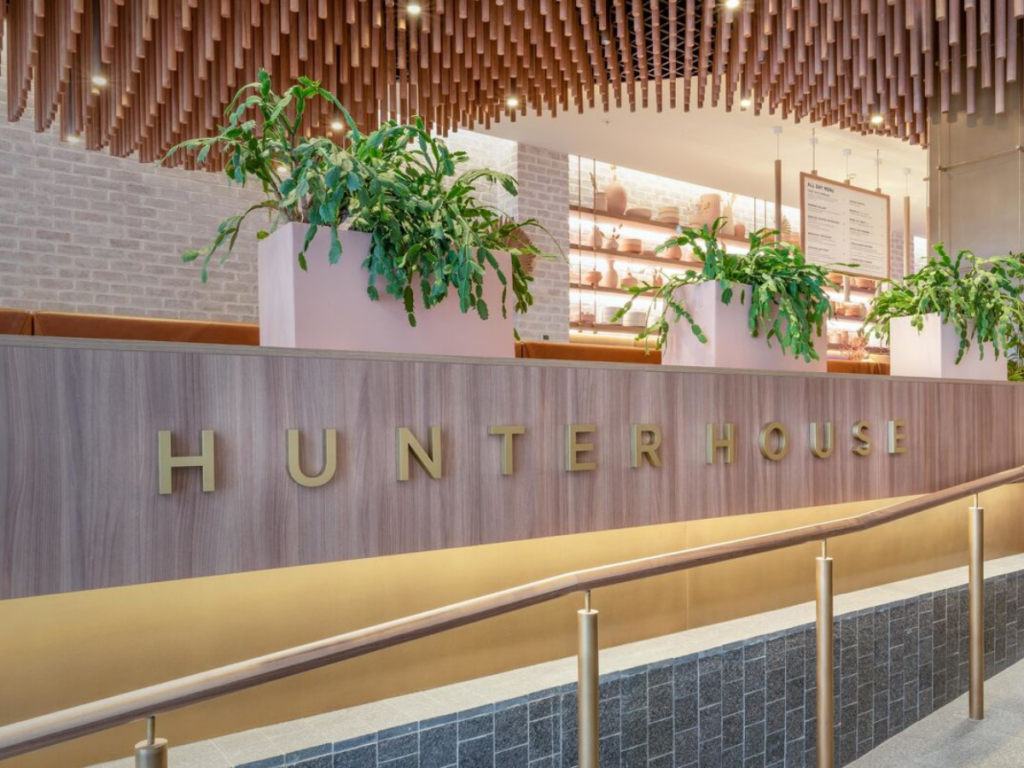
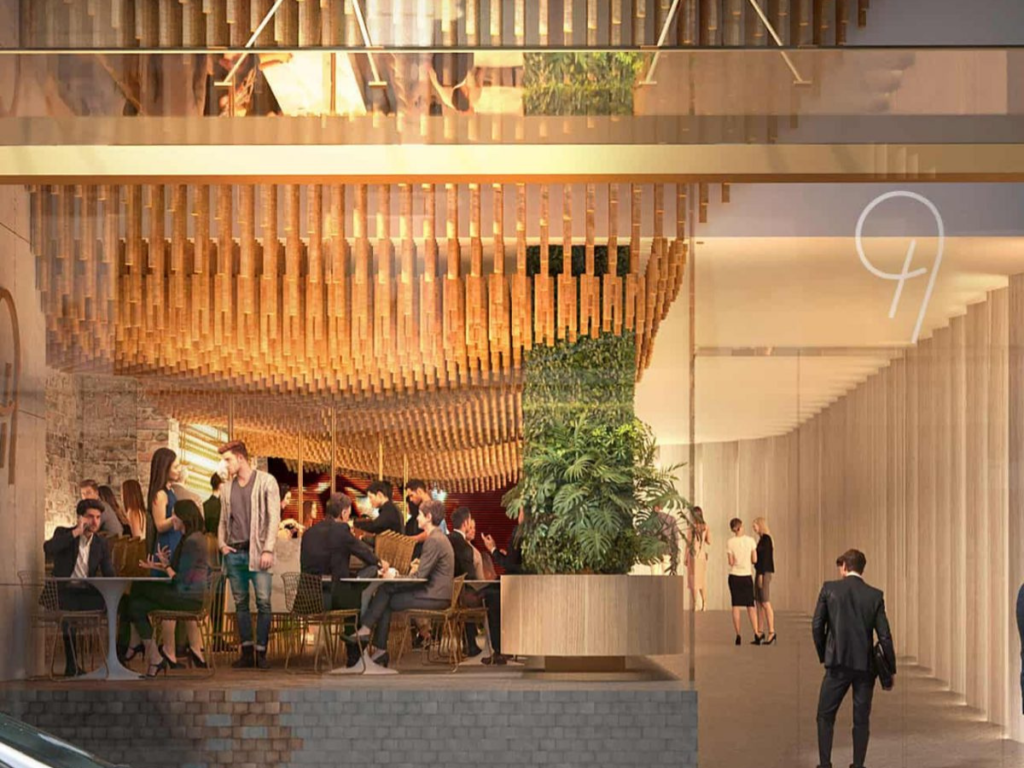
CORE was engaged in 2019 as part of plans to undertake a major refurbishment of the lobby area that would include upgrades and alterations to the commercial entry to the existing building, inclusion of a new accessible ramp, fire safety upgrades, shopfront and awning along with bespoke finishes to the foyer and lift lobby interiors such as the undulating ceiling, double-height glass façade and portal lighting.

The objective of the works was to enhance the environment and areas available for lease with cutting edge design, transforming the ground level of one of Sydney’s best situated office towers.

Timeline

6 months – design
12 months – construction

CORE – a partner of choice

As a multi-disciplinary consultancy, continuously adding value throughout the building’s lifecycle, CORE were well equipped to deliver an end-to-end project solution.

Over an 18-month period, our team in conjunction with our project partners delivered all major structural and building services works achieving significant aesthetic, functional, accessibility and safety improvements for tenants and staff alike.

Setting the building apart, one of the most impressive design features is the change from a single-height to a double-height facade which required the complete relocation of major services. Complemented by architecturally designed, undulating dowel with dowel and entry portal lighting designed by CORE, the lobby is the perfect example of design and functionality aligned.